
Open House Sun, Oct 4th 02:00 PM - 04:00 PM - Golf Course



Address
24 Estate Drive, Cole Harbour, NS
Price
$ 520,000
Property Attributes
- MLS#202624471
- TypeSingle Family
- Listing Status ACTIVE
- CityCole Harbour
- AreaHalifax - Dartmouth
- Neighbourhood16-C
- Postal CodeB2V 1C4
- StyleSingle Family Residence
- Year Built1965
- Price$ 520,000
- Bedrooms3
- Full Bathrooms2
- Half Bathrooms0
- Sqr Footage1417
- Lot Size0.1446 Acres
Data Source:
Nova Scotia Association of REALTORS® (NSAR)
Property Description
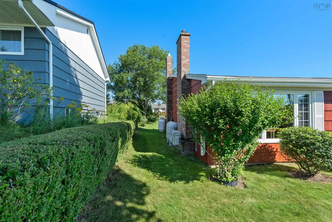
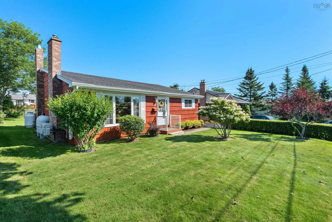
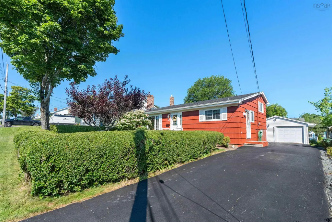
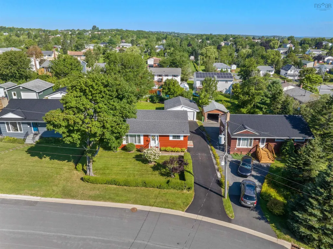
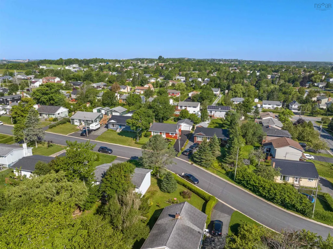
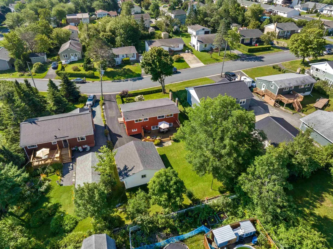
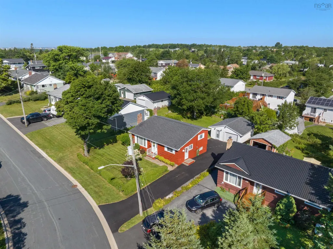
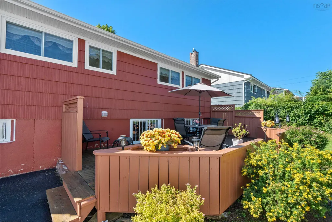
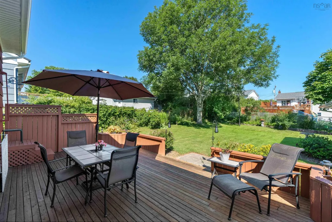
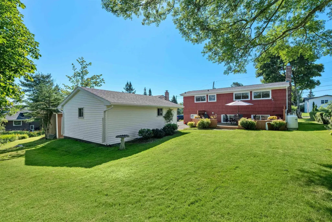
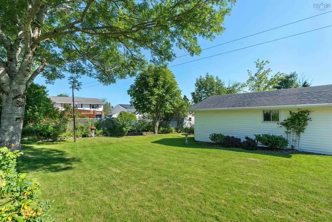
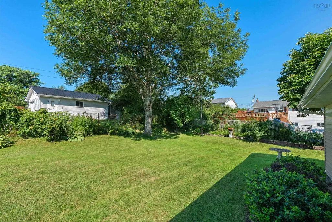
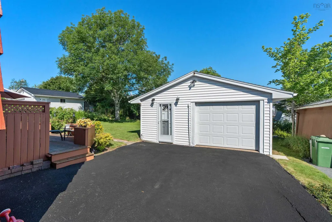
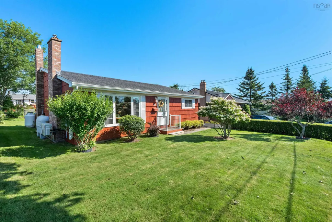
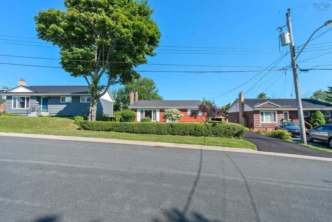
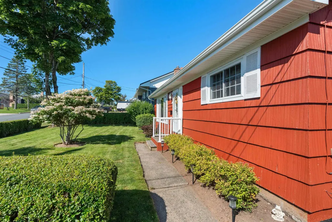
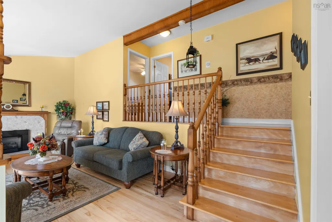
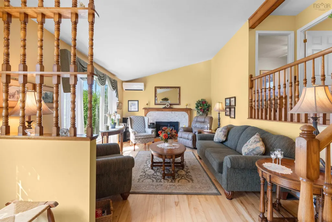
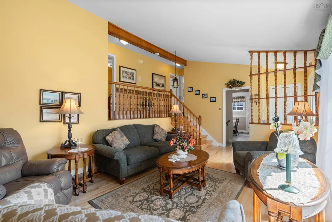
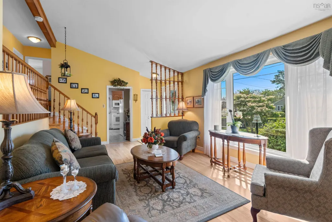
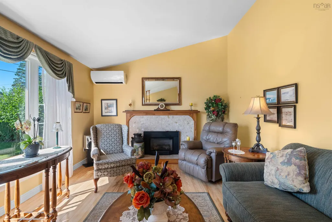
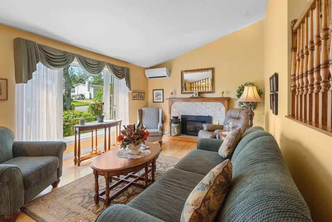
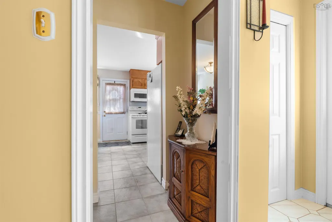
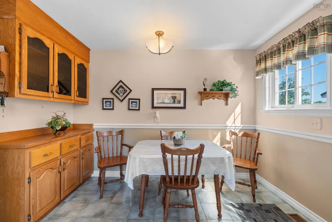
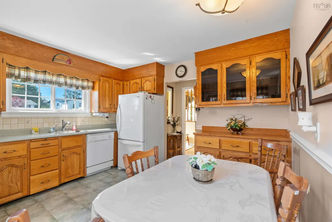
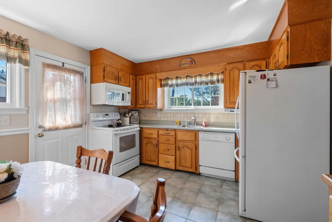
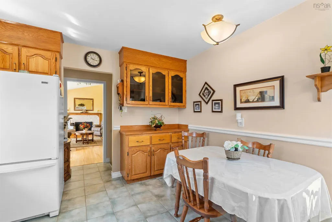
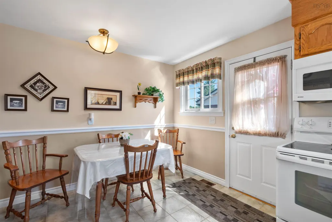
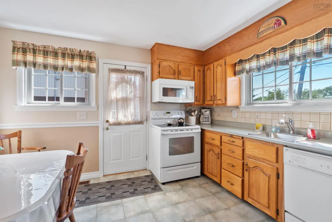
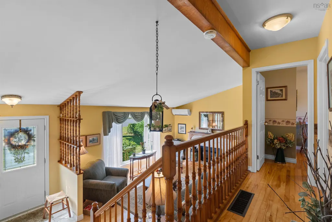
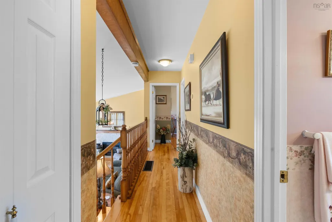
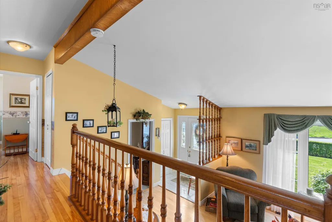
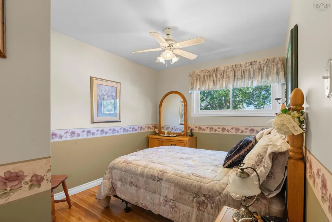
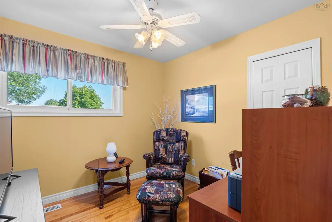
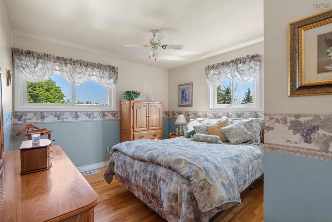
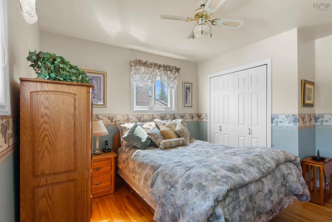
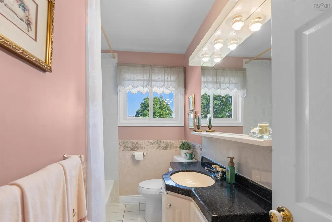
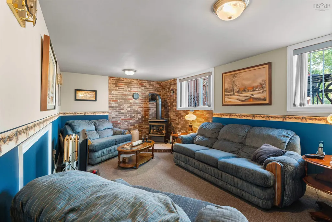
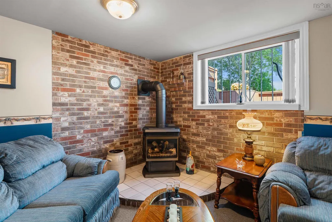
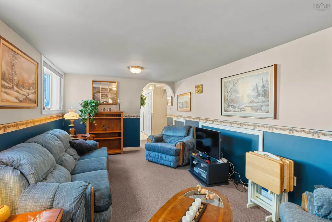
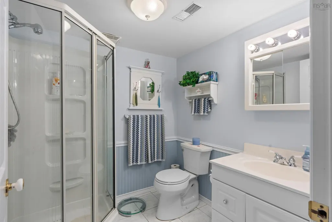
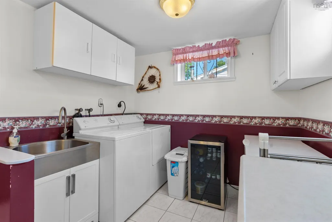
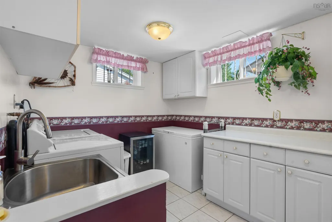
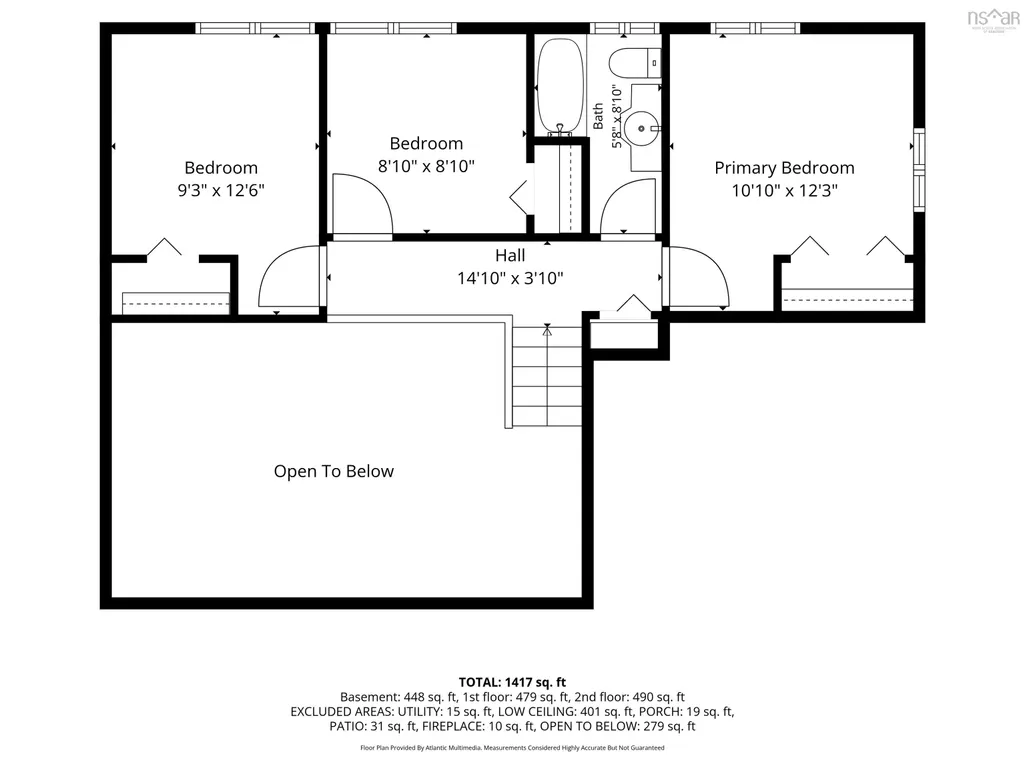
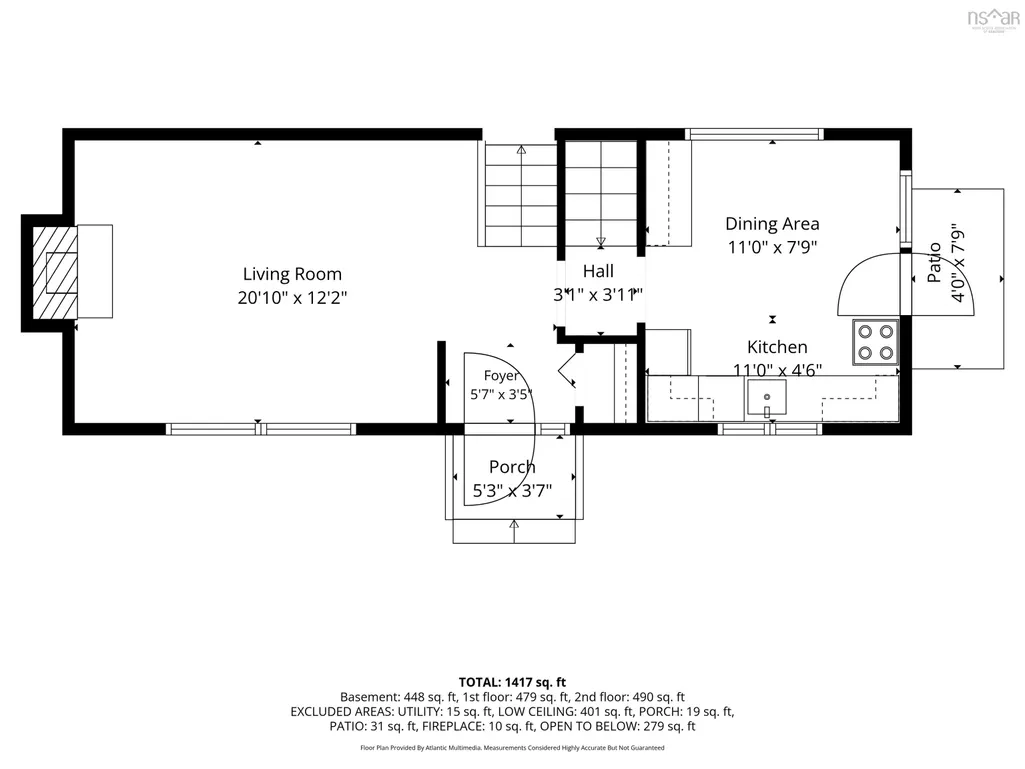
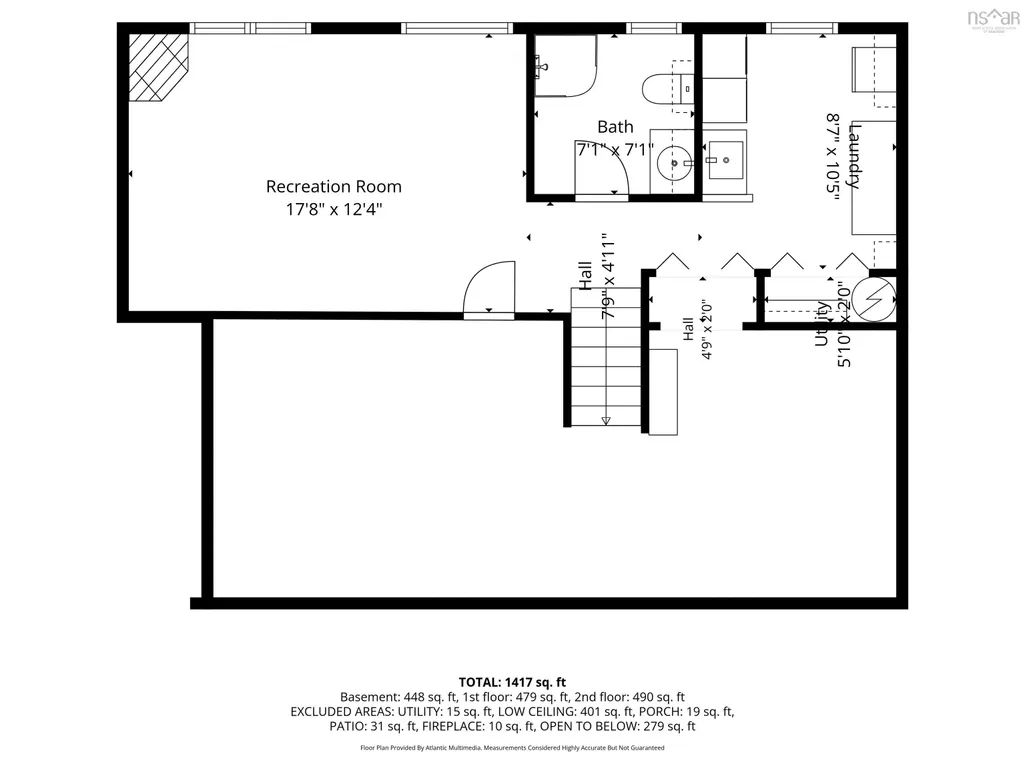
Space, Comfort & Pride of Ownership in Cole Harbour! Welcome to 24 Estate Drive, a well-cared-for 3-bedroom, 2-bathroom back-split offering the space, comfort, and functionality you’ve been looking for in a great Cole Harbour location. From the moment you step inside, the pride of ownership is clear, with a layout designed to make everyday living easy while giving everyone room to spread out. The main level offers a spacious eat-in kitchen, ideal for family meals and casual gatherings, along with a bright and inviting living room featuring a heat pump and propane fireplace. Upstairs, you’ll find three generous bedrooms and a convenient 4-piece bathroom. Downstairs, the living space continues with a large rec room complete with a propane stove, a 3-piece bathroom, spacious laundry room, and a generous crawl space providing plenty of valuable storage. Step outside and enjoy a backyard made for summer living, with a spacious deck and plenty of room for kids, pets, gardening, entertaining, or simply unwinding at the end of the day. A detached single-car garage adds even more flexibility for storage, hobbies, or a workshop. Located close to schools, parks, shopping, restaurants, and everyday amenities, this home offers the perfect blend of comfort, convenience, and space. Whether you’re buying your first home, making room for a growing family, or simply looking for a home that has been lovingly maintained, 24 Estate Drive is ready to welcome its next chapter. Come see all that this Cole Harbour home has to offer!
| Elementary School | Middle School | High School |
|---|---|---|
| Astral Drive Elementary School Elementary School | Astral Drive Junior High School Middle School | Auburn Drive High School High School |
| Price History | |
|---|---|
| 9/28/2026 | Listed $520,000 |
General Features
| Sewer | Municipal |
|---|---|
| Heating | Fireplace(s),Furnace,Ductless,Stove |
| Utilities | Electric,Propane,Cable Connected,Electricity Connected,Phone Connected |
| Possession | Negotiable |
| Roof | Asphalt |
| Zoning | R-1 |
| Gas Y/N | Oil |
| Year Built | 1965 |
| Property Subtype | Single Family Residence |
| Ownership | Freehold |
| County | Halifax |
| New Construction | false |
| Property Type | Residential |
| Attached Garage | false |
| Garage Y/N | true |
| Full Baths | 2 |
| Status | ACTIVE |
| Directions | Caldwell Road to Astral to Willowdale to Estate Drive |
| City | Cole Harbour |
| MLS Area | 16-Colby Area |
| Lot Size Units | Square Feet |
| Lot Size Square Feet | 6298.776 |
| Carport Y/N | false |
| Property Attached Y/N | false |
| Land Lease Y/N | false |
| MLS Area Minor | 16-C |
| Structure Type | Detached |
| Building Area Units | Square Feet |
| Living Area Units | Square Feet |
| Standard Status | Active |
| High School | Auburn Drive High School |
| Elementary School | Astral Drive Elementary School |
| Legal Description | Back Split |
| Tax Assessed Value | 396900 |
| Middle/Junior High School | Astral Drive Junior High School |
| Construction Materials | Shingle Siding |
| Virtual Tour | https://youtu.be/uXqxaTptQ9Y?si=QgYVZP88WxUCpP9g |
| Appliances | Stove,Dishwasher,Dryer,Washer,Microwave,Refrigerator |
| Levels | Multi/Split |
| Community Features | Golf,Park,Playground,Near Public Transport,Recreation Center,School Bus Service,Shopping,Place of Worship,Beach |
| Other Structures | Deck |
| Garage Spaces | 1 |
| Patio/Porch Features | Deck |
Interior Features
| Interior Amenities | Central Vacuum,High Speed Internet |
|---|---|
| Basement | Finished |
| Flooring | Carpet,Ceramic Tile,Hardwood |
| Heating Y/N | true |
| Fireplace Y/N | true |
| Total Bedrooms | 3 |
| Below Grade Finished Area Unit Type | Square Feet |
| Total Baths | 2 |
| Fireplace Features | Gas,Propane |
Exterior Features
| Parking Features | Detached,Single,Paved |
|---|---|
| Lot Features | Under 0.5 Acres,Cleared,Landscaped,Level |
| Water Source | Municipal |
| Inclusions | Fridge, Stove, Washer, Dryer, Dishwasher, Microwave |
| Lot Size Area | 6298.776 |
| Foundation Details | Concrete Perimeter |
| Building Area Total | 1417 |
| Lot Size Acres | 0.1446 |
| Waterfront Y/N | false |
| Other Equipment | Fuel Tank(s) |
| Road Frontage Type | Public |
| Total Parking | 2 |
| Other Parking | Garage Details(Detached, Single) |
| Fencing | Partial |
| Covered Spaces | 1 |
Amenities
- Foreclosure
- Views
- Short Sale
- New Construction
- Adult 55+
- Lease To Own
- No Strata Fees
- Furnished
- Primary On Main
- Air Conditioning
- Seller Finance
- Green
- Fixer Upper
- Horse
- Golf
- Fireplace
- Deck
- Garage
- Basement
- Pool
Property vs Single Family Average in B2V 1C4
Price
Year Built
 Information should be deemed reliable but not guaranteed, all representations are approximate, and individual verification is recommended. Copyright ©2017 All rights reserved.
The trademarks REALTOR®, REALTORS® and the REALTOR® logo are controlled by The Canadian Real Estate Association (CREA) and identify real estate professionals who are members of CREA. The trademarks MLS®, Multiple Listing Service® and the associated logos are owned by CREA and identify the quality of services
Information should be deemed reliable but not guaranteed, all representations are approximate, and individual verification is recommended. Copyright ©2017 All rights reserved.
The trademarks REALTOR®, REALTORS® and the REALTOR® logo are controlled by The Canadian Real Estate Association (CREA) and identify real estate professionals who are members of CREA. The trademarks MLS®, Multiple Listing Service® and the associated logos are owned by CREA and identify the quality of services