
Golf Course


Address
5402 Highway 1, Salmon River, NS
Price
$ 329,000
Property Attributes
- MLS#202624513
- TypeSingle Family
- Listing Status ACTIVE
- CitySalmon River
- AreaAnnapolis Valley
- NeighbourhoodV4
- Postal CodeB5A 5B3
- StyleSingle Family Residence
- Price$ 329,000
- Bedrooms4
- Full Bathrooms1
- Half Bathrooms1
- Sqr Footage1844
- Lot Size19.366 Acres
Data Source:
Nova Scotia Association of REALTORS® (NSAR)
Property Description
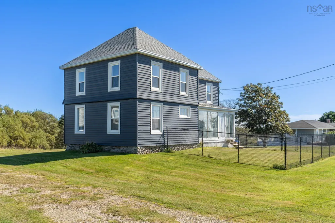
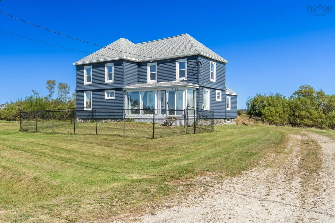
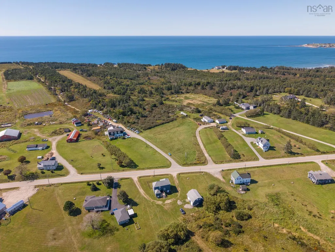
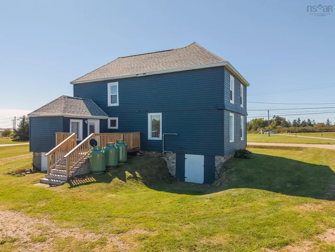
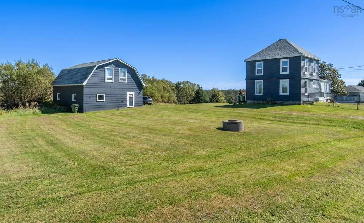
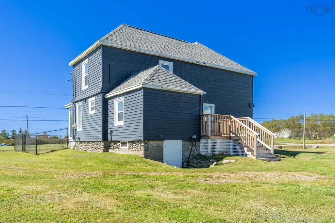
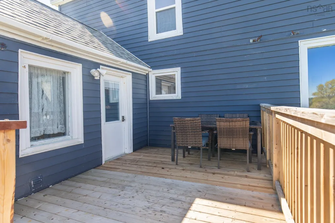
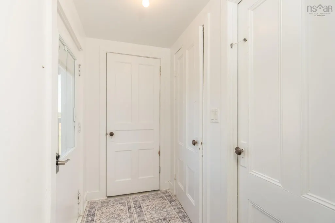
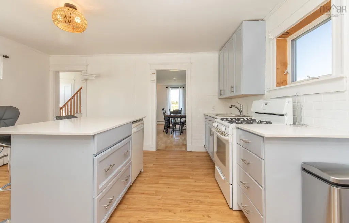
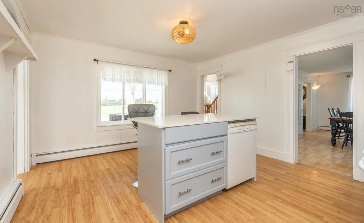
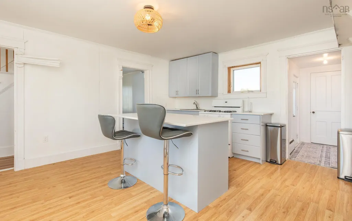
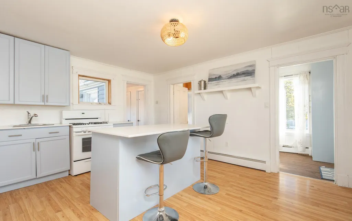
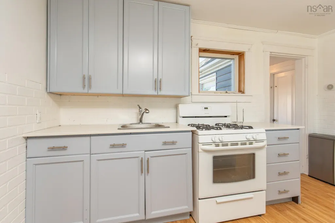
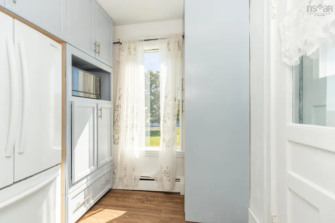
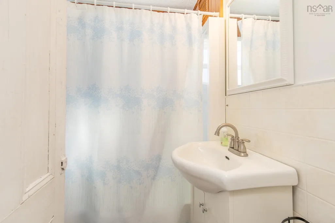
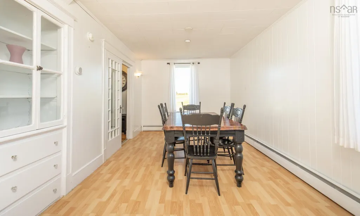
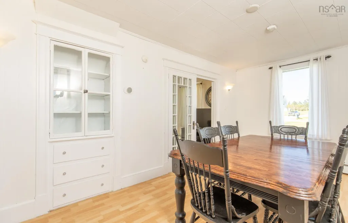
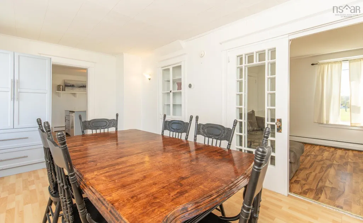
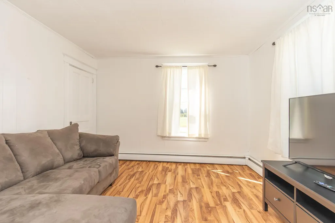
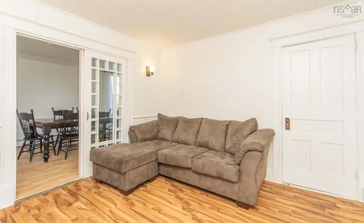
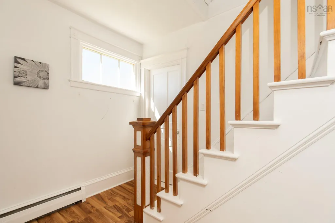
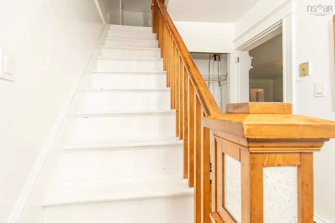
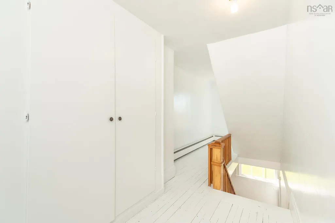
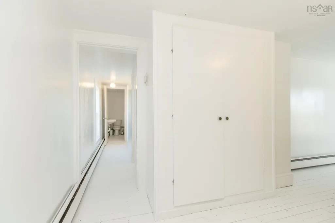
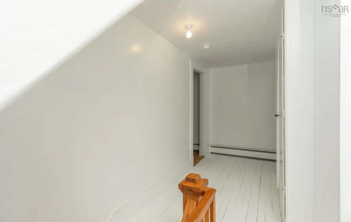
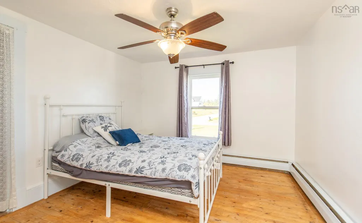
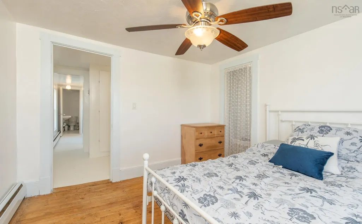
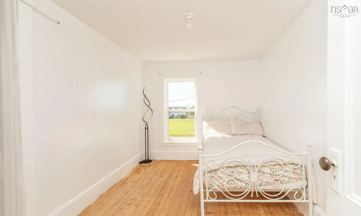
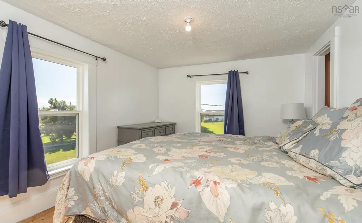
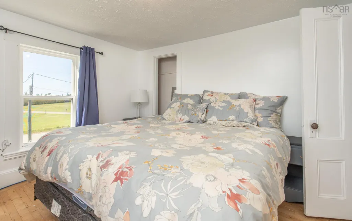
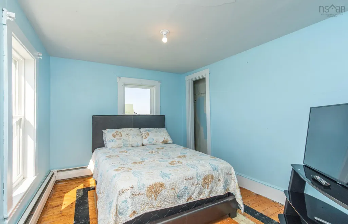
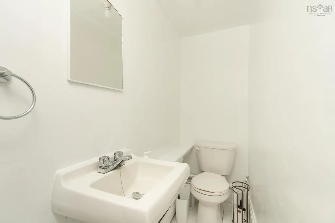
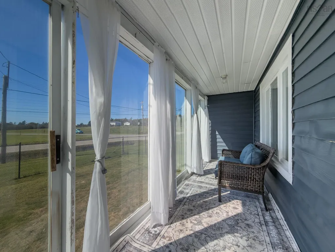
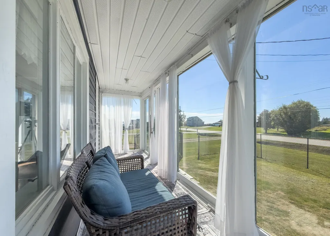
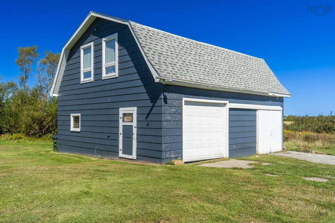
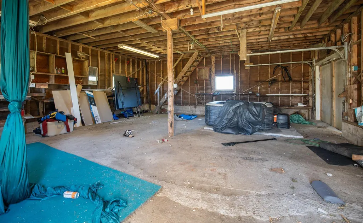
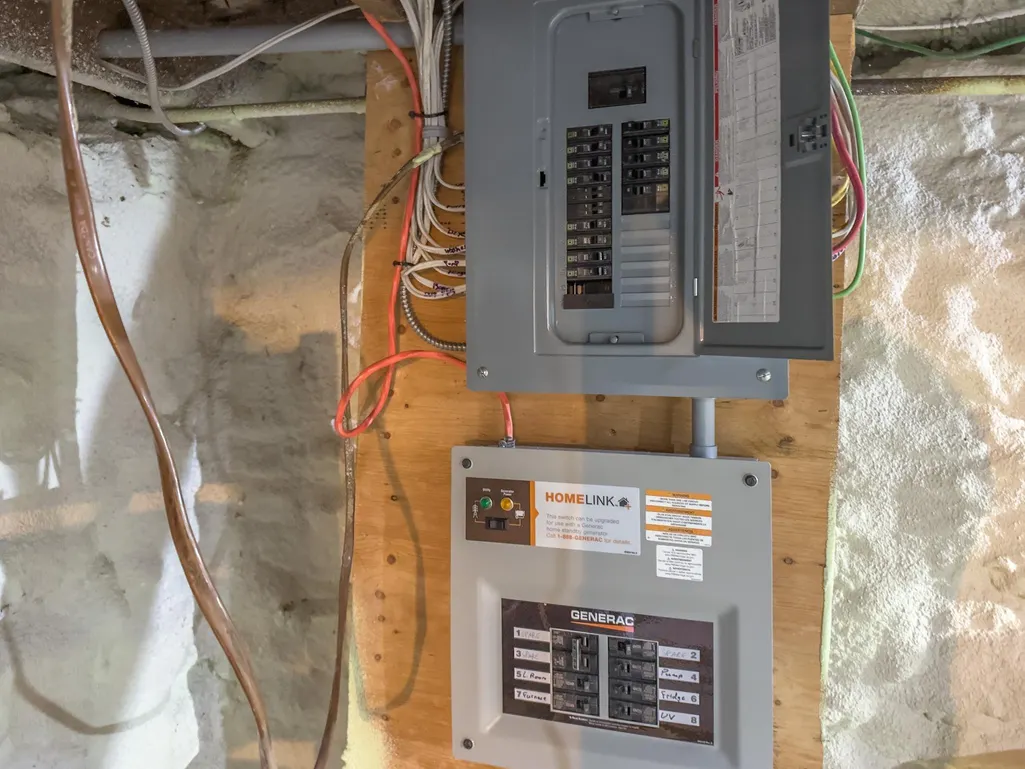
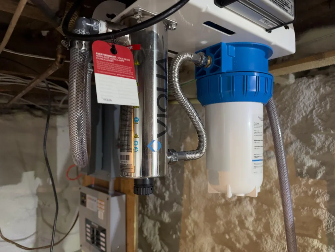
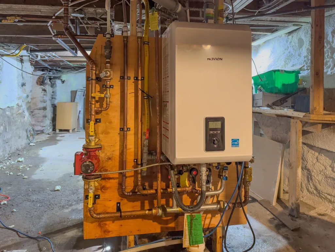
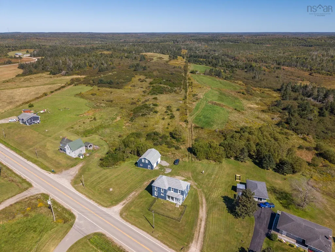
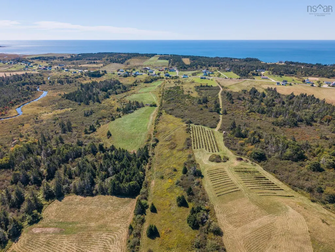
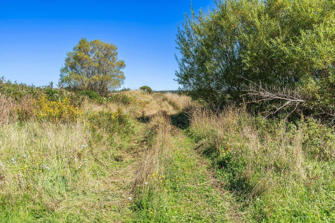
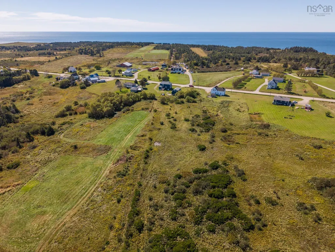
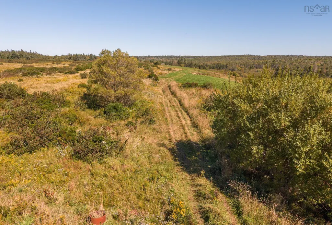
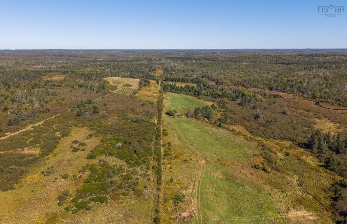
Set on more than 19 acres in the peaceful community of Salmon River, 5402 Highway 1 offers space, privacy and a long list of recent improvements. This 4-bedroom, 2-bath home has been thoughtfully updated while retaining plenty of its original character. The kitchen has been refreshed and now includes a new pantry, while distinctive wood built-ins add warmth and charm to the living room. An enclosed front sun porch creates an inviting space to enjoy your morning coffee or simply unwind. Major improvements completed in 2024 include a new roof, propane furnace, fencing, renovated bathroom with new fixtures, LG washer and dryer, and fresh interior and exterior paint. A new back deck was added in 2025, and the main support beam in the basement has also been replaced. Outside, the fenced front yard works well for pets or children, while the 26' x 30' garage provides excellent storage and includes an upstairs loft. With over 19 acres, there is plenty of opportunity for gardens, animals or a hobby farm. Mavillette Beach is just minutes away, with Yarmouth approximately a scenic 20-minute drive from this home.
| Elementary School | Middle School | High School |
|---|---|---|
| Port Maitland Consolidated Elementary School Elementary School | Maple Grove Education Centre Middle School | Yarmouth Consolidated Memorial High School High School |
| Price History | |
|---|---|
| 9/28/2026 | Listed $329,000 |
General Features
| Sewer | Septic Tank |
|---|---|
| Heating | Hot Water |
| Utilities | Propane,Cable Connected,Electricity Connected,Phone Connected |
| Possession | Negotiable |
| Roof | Asphalt |
| Zoning | General |
| Property Subtype | Single Family Residence |
| Ownership | Freehold |
| Additional Parcels Description | 30099915,30349070,30373492 |
| County | Digby |
| New Construction | false |
| Property Type | Residential |
| Attached Garage | false |
| Garage Y/N | true |
| Full Baths | 1 |
| Status | ACTIVE |
| Directions | Highway 1 to Salmon River. #5402 Highway 1, signed |
| City | Salmon River |
| MLS Area | Digby County |
| Lot Size Units | Acres |
| Lot Size Square Feet | 843582.96 |
| Carport Y/N | false |
| Property Attached Y/N | false |
| Land Lease Y/N | false |
| MLS Area Minor | V4 |
| Additional Parcels Y/N | true |
| Structure Type | Detached |
| Building Area Units | Square Feet |
| Living Area Units | Square Feet |
| Standard Status | Active |
| High School | Yarmouth Consolidated Memorial High School |
| Elementary School | Port Maitland Consolidated Elementary School |
| Legal Description | 5402 HIGHWAY 1 SALMON RIVER LAND DWELLING GARAGE |
| Middle/Junior High School | Maple Grove Education Centre |
| Construction Materials | Vinyl Siding |
| Stories Count | 2 |
| Appliances | Stove - Gas,Dishwasher,Dryer - Gas,Washer,Refrigerator |
| Levels | 2 Storey |
| Community Features | Golf,Playground,School Bus Service,Shopping,Place of Worship,Beach |
| Other Structures | Deck |
| Garage Spaces | 1 |
| Patio/Porch Features | Deck |
Interior Features
| Interior Amenities | High Speed Internet |
|---|---|
| Basement | Partial,Unfinished |
| Flooring | Laminate,Softwood,Vinyl |
| Heating Y/N | true |
| Half Baths | 1 |
| Total Bedrooms | 4 |
| Below Grade Finished Area Unit Type | Square Feet |
| Total Baths | 2 |
Exterior Features
| Parking Features | Detached,Single,Circular Driveway,Dirt,Gravel |
|---|---|
| Lot Features | 10 to 49.99 Acres,Partially Cleared,Partial Landscaped |
| Water Source | Dug |
| Lot Size Area | 19.366 |
| Foundation Details | Stone |
| Building Area Total | 1844 |
| Lot Size Acres | 19.366 |
| Waterfront Y/N | false |
| Other Equipment | Sump Pump,Fuel Tank(s) |
| Road Frontage Type | Public |
| Total Parking | 1 |
| Other Parking | Parking Details(Circular Driveway),Garage Details(26'10" X 30'2" Wired) |
| Covered Spaces | 1 |
Amenities
- Foreclosure
- Views
- Short Sale
- New Construction
- Adult 55+
- Lease To Own
- No Strata Fees
- Furnished
- Primary On Main
- Air Conditioning
- Seller Finance
- Green
- Fixer Upper
- Horse
- Golf
- Fireplace
- Deck
- Garage
- Basement
- Pool
Property vs Single Family Average in B5A 5B3
Price
 Information should be deemed reliable but not guaranteed, all representations are approximate, and individual verification is recommended. Copyright ©2017 All rights reserved.
The trademarks REALTOR®, REALTORS® and the REALTOR® logo are controlled by The Canadian Real Estate Association (CREA) and identify real estate professionals who are members of CREA. The trademarks MLS®, Multiple Listing Service® and the associated logos are owned by CREA and identify the quality of services
Information should be deemed reliable but not guaranteed, all representations are approximate, and individual verification is recommended. Copyright ©2017 All rights reserved.
The trademarks REALTOR®, REALTORS® and the REALTOR® logo are controlled by The Canadian Real Estate Association (CREA) and identify real estate professionals who are members of CREA. The trademarks MLS®, Multiple Listing Service® and the associated logos are owned by CREA and identify the quality of services