
Waterfront

Address
18404 Highway 7, Popes Harbour, NS
Price
$ 639,900
Property Attributes
- MLS#202624555
- TypeSingle Family
- Listing Status ACTIVE
- CityPopes Harbour
- AreaHalifax - Dartmouth
- Neighbourhood35-C
- Postal CodeB0J 3H0
- StyleSingle Family Residence
- Year Built1991
- Price$ 639,900
- Bedrooms5
- Full Bathrooms2
- Half Bathrooms2
- Sqr Footage3162
- Lot Size1.4518 Acres
Data Source:
Nova Scotia Association of REALTORS® (NSAR)
Property Description
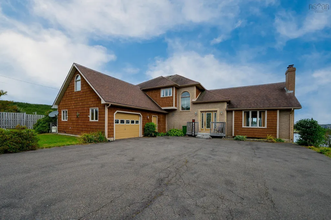
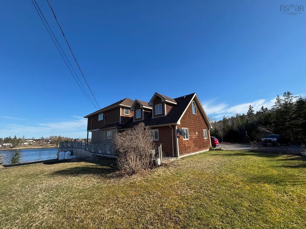
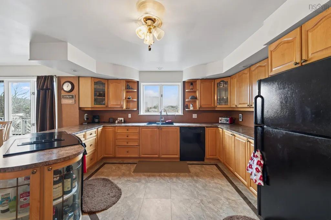
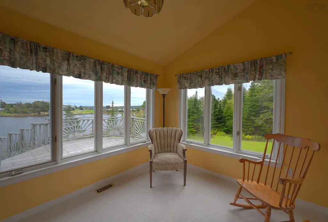
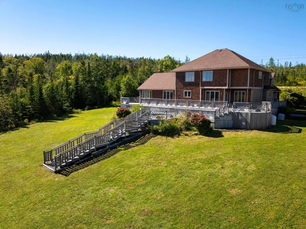
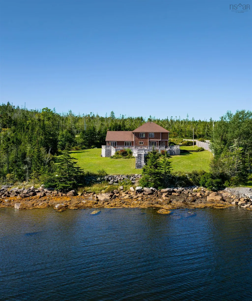
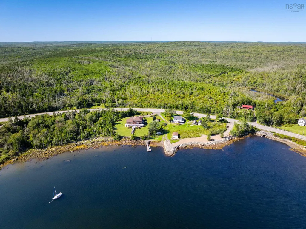
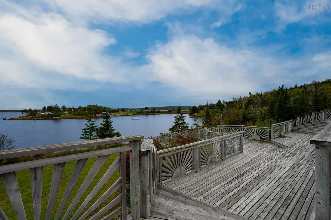
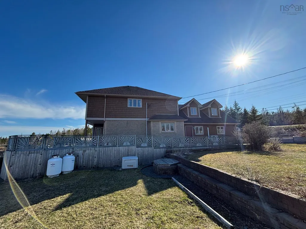
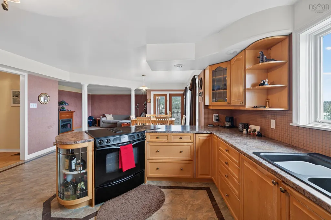
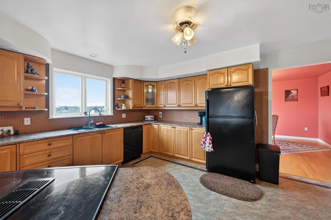
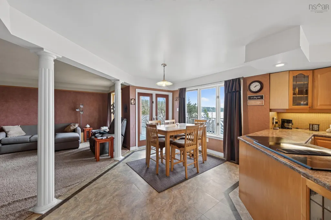
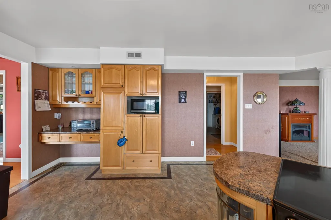
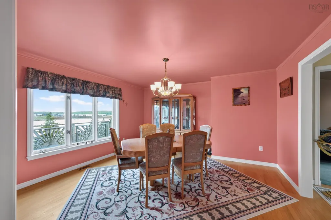
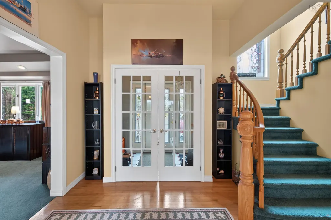
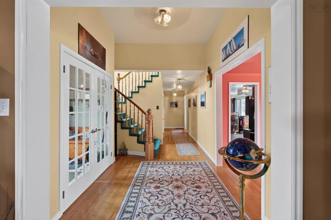
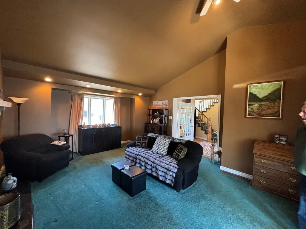
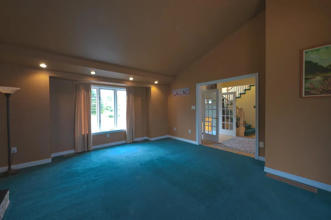
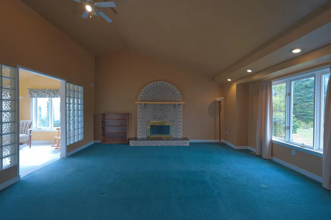
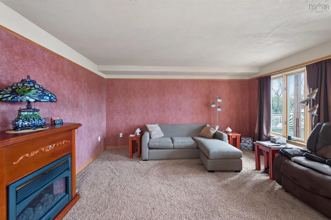
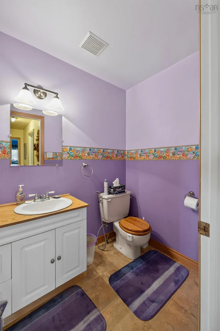
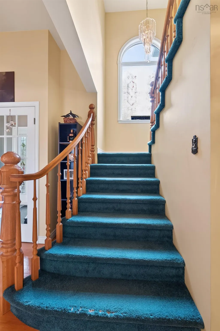
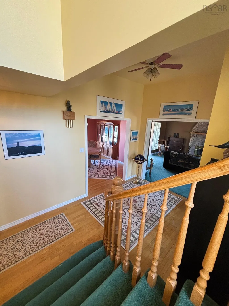
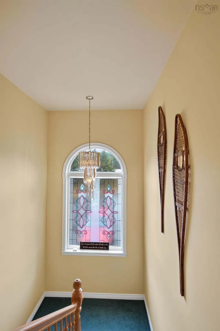
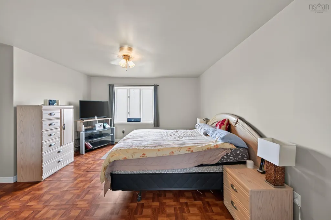
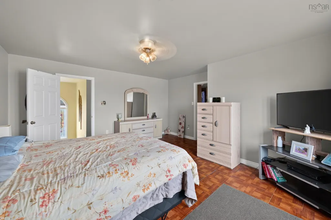
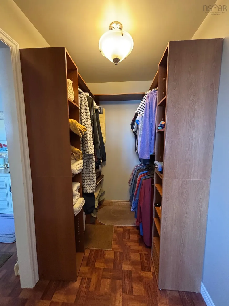
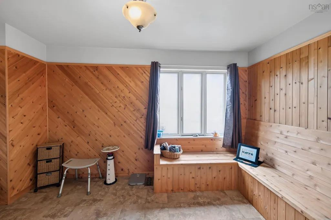
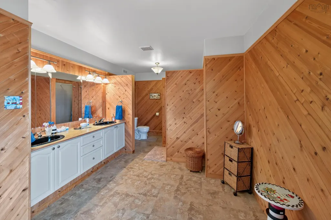
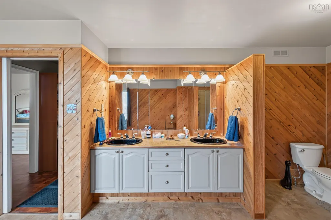
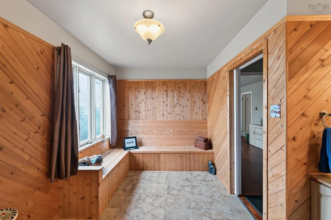
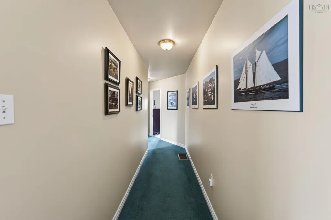
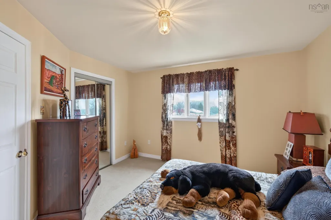
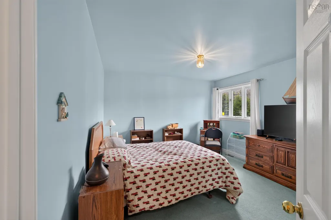
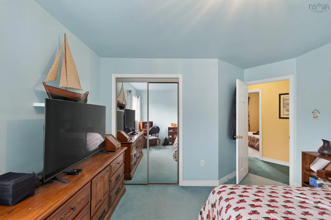
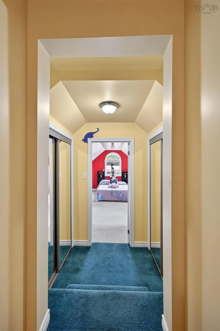
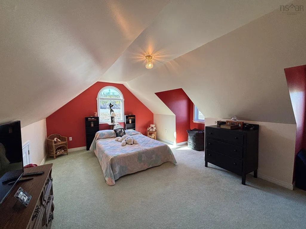
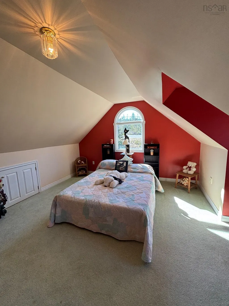
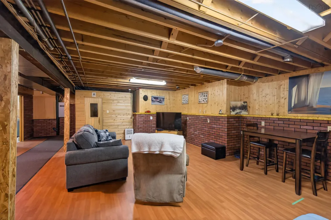
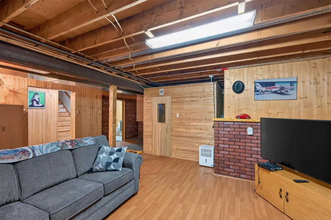
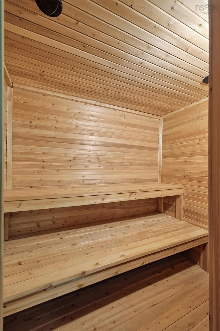
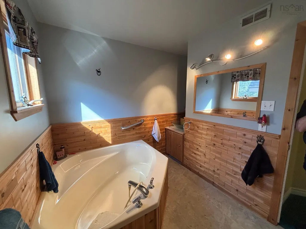
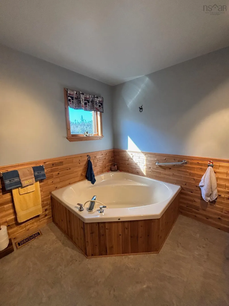
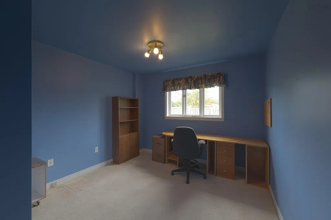
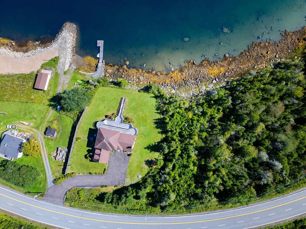
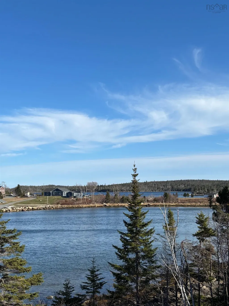
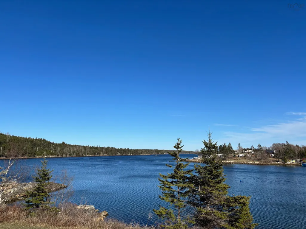
Experience exceptional oceanfront living on Nova Scotia’s beautiful Eastern Shore. Enjoy Breathtaking Ocean views plus, 237 feet of extremely protected ocean frontage with deep-water anchorage. This expansive full two-storey home offers over 3,000 sq. ft. of living space, a well-designed layout and beautiful ocean views. Step inside to a welcoming entry foyer that sets the tone for this spacious home. Designed with both everyday living and entertaining in mind, the main level features an expansive eat-in kitchen,spacious great room with wood fireplace, bright sunroom,formal dining room,private office and convenient main-floor laundry. Step outside onto the massive rear deck and take in the peaceful waterfront setting—an ideal space for entertaining,relaxing and enjoying life by the ocean. Upstairs you’ll find four generously sized bedrooms, including an impressive primary suite overlooking the harbour, complete with a walk-in closet and large ensuite bath. With Four Spacious Bedrooms plus total—two full and two half baths—there is plenty of space for family and guests. The lower level features a large recreation room and a relaxing sauna plus a substantial workshop and plenty of storage. A 1.5-car attached garage with power and its own heat pump provides additional year-round usable space. Outside the paved driveway offers ample parking,while a Generac generator adds peace of mind and worry free living. The protected waterfront and deep-water anchorage make this an especially appealing property for boating enthusiasts looking for convenient access to the ocean from their own property. Offering space, privacy and a true coastal lifestyle, this executive oceanfront property is conveniently located approximately 15 minutes from the amenities of Sheet Harbour and 35 minutes from Musquodoboit Harbour. A substantial waterfront home in a spectacular Eastern Shore setting. Book your showing Today!
| Elementary School | High School |
|---|---|
| Marine Drive Academy Elementary School | Marine Drive Academy High School |
| Price History | |
|---|---|
| 9/28/2026 | Listed $639,900 |
General Features
| Sewer | Septic Tank |
|---|---|
| Heating | Fireplace(s),Forced Air,Furnace,Heat Pump,Ductless |
| Utilities | Electric,Cable Connected,Electricity Connected,Phone Connected |
| Possession | 60 Days |
| Roof | Asphalt |
| Zoning | RE |
| Gas Y/N | Oil |
| Exclusions | Items In The Garage To Be Removed Prior To Closing |
| Year Built | 1991 |
| Property Subtype | Single Family Residence |
| Ownership | Estate Sale |
| Waterfront Features | Harbour,Access: Boat,Access: Harbour,Ocean Access,Salt Water |
| County | Halifax |
| New Construction | false |
| Property Type | Residential |
| Attached Garage | true |
| Garage Y/N | true |
| Full Baths | 2 |
| Status | ACTIVE |
| Directions | Hwy 107 left on Hwy 7. About 40 minutes east of Musquodoboit Harbour. House is on the right hand side. |
| City | Popes Harbour |
| MLS Area | 35-Halifax County East |
| Lot Size Units | Acres |
| Lot Size Square Feet | 63240.408 |
| Carport Y/N | false |
| Property Attached Y/N | false |
| Land Lease Y/N | false |
| MLS Area Minor | 35-C |
| Additional Parcels Y/N | false |
| Structure Type | Detached |
| Building Area Units | Square Feet |
| Living Area Units | Square Feet |
| Standard Status | Active |
| View | Harbour |
| High School | Marine Drive Academy |
| Elementary School | Marine Drive Academy |
| Legal Description | 18404 Highway 7 Lot Popes Harbour Dwelling |
| Body of Water | Hilchies Cove |
| Cooling | Ducted Cooling |
| Construction Materials | Brick,Shingle Siding |
| Stories Count | 2 |
| Virtual Tour | https://youtu.be/eyw3X6LCIS0 |
| Appliances | Water Heater,Central Vacuum,Electric Oven,Dishwasher,Dryer,Washer,Microwave,Refrigerator,Water Purifier,Water Softener |
| Levels | 2 Storey |
| Community Features | Playground,School Bus Service,Place of Worship,Beach |
| Other Structures | Deck |
| Garage Spaces | 1.5 |
| Patio/Porch Features | Deck |
Interior Features
| Interior Amenities | Central Vacuum,High Speed Internet |
|---|---|
| Basement | Full,Partially Finished |
| Flooring | Concrete,Laminate,Tile,Vinyl |
| Air Conditioning Y/N | true |
| Heating Y/N | true |
| Fireplace Y/N | true |
| Half Baths | 2 |
| Total Bedrooms | 5 |
| Below Grade Finished Area Unit Type | Square Feet |
| Total Baths | 4 |
Exterior Features
| Parking Features | Attached,1.5,Heated Garage,Wired,Parking Spaces(s),Paved |
|---|---|
| Lot Features | 1 to 2.99 Acres,Partially Cleared,Partial Landscaped |
| Water Source | Dug |
| Inclusions | Fridge, Stove, Microwave, Washer, Dryer, Remaining Furniture & Household Items |
| Lot Size Area | 1.4518 |
| Foundation Details | Concrete Perimeter |
| Building Area Total | 3162 |
| Lot Size Acres | 1.4518 |
| Waterfront Y/N | true |
| Other Equipment | Air Exchanger,HRV (Heat Rcvry Ventln) |
| Frontage Length | Water Frontage: 237 Feet |
| Total Parking | 1.5 |
| Other Parking | Parking Details(Multiple Parking Spaces),Garage Details(1.5 Attached Garage With Power & Heat Pump) |
| Covered Spaces | 1.5 |
Amenities
- Foreclosure
- Views
- Short Sale
- New Construction
- Adult 55+
- Lease To Own
- No Strata Fees
- Furnished
- Primary On Main
- Air Conditioning
- Seller Finance
- Green
- Fixer Upper
- Horse
- Golf
- Fireplace
- Deck
- Garage
- Basement
- Pool
Property vs Single Family Average in B0J 3H0
Price
Year Built
 Information should be deemed reliable but not guaranteed, all representations are approximate, and individual verification is recommended. Copyright ©2017 All rights reserved.
The trademarks REALTOR®, REALTORS® and the REALTOR® logo are controlled by The Canadian Real Estate Association (CREA) and identify real estate professionals who are members of CREA. The trademarks MLS®, Multiple Listing Service® and the associated logos are owned by CREA and identify the quality of services
Information should be deemed reliable but not guaranteed, all representations are approximate, and individual verification is recommended. Copyright ©2017 All rights reserved.
The trademarks REALTOR®, REALTORS® and the REALTOR® logo are controlled by The Canadian Real Estate Association (CREA) and identify real estate professionals who are members of CREA. The trademarks MLS®, Multiple Listing Service® and the associated logos are owned by CREA and identify the quality of services